
<-- style PDP --> 2006-82 Dalhousie Street, Toronto - Condo Apt for lease for $3,700
  • new
  • for lease

2006-82 Dalhousie Street

Toronto, Ontario, M5B 0C5 - Church-Yonge Corridor

$3,700

  • Neighbourhood

    Church-Yonge Corridor

  • Major Intersection

    Church St/Dundas St E

  • Listed Since: 1 day(s)

  • Last update: 1 day(s) ago

Overview

  • Property Type

    Condo Apt, Apartment

  • Bedrooms

    3

  • Bathrooms

    2

  • Square Feet

    800-899

  • Exposure

    South West

  • Total Parking

    n/a

  • Locker

    None

  • Furnished

    No

  • Balcony

    None

Property Description

Property description for 2006-82 Dalhousie Street, Toronto

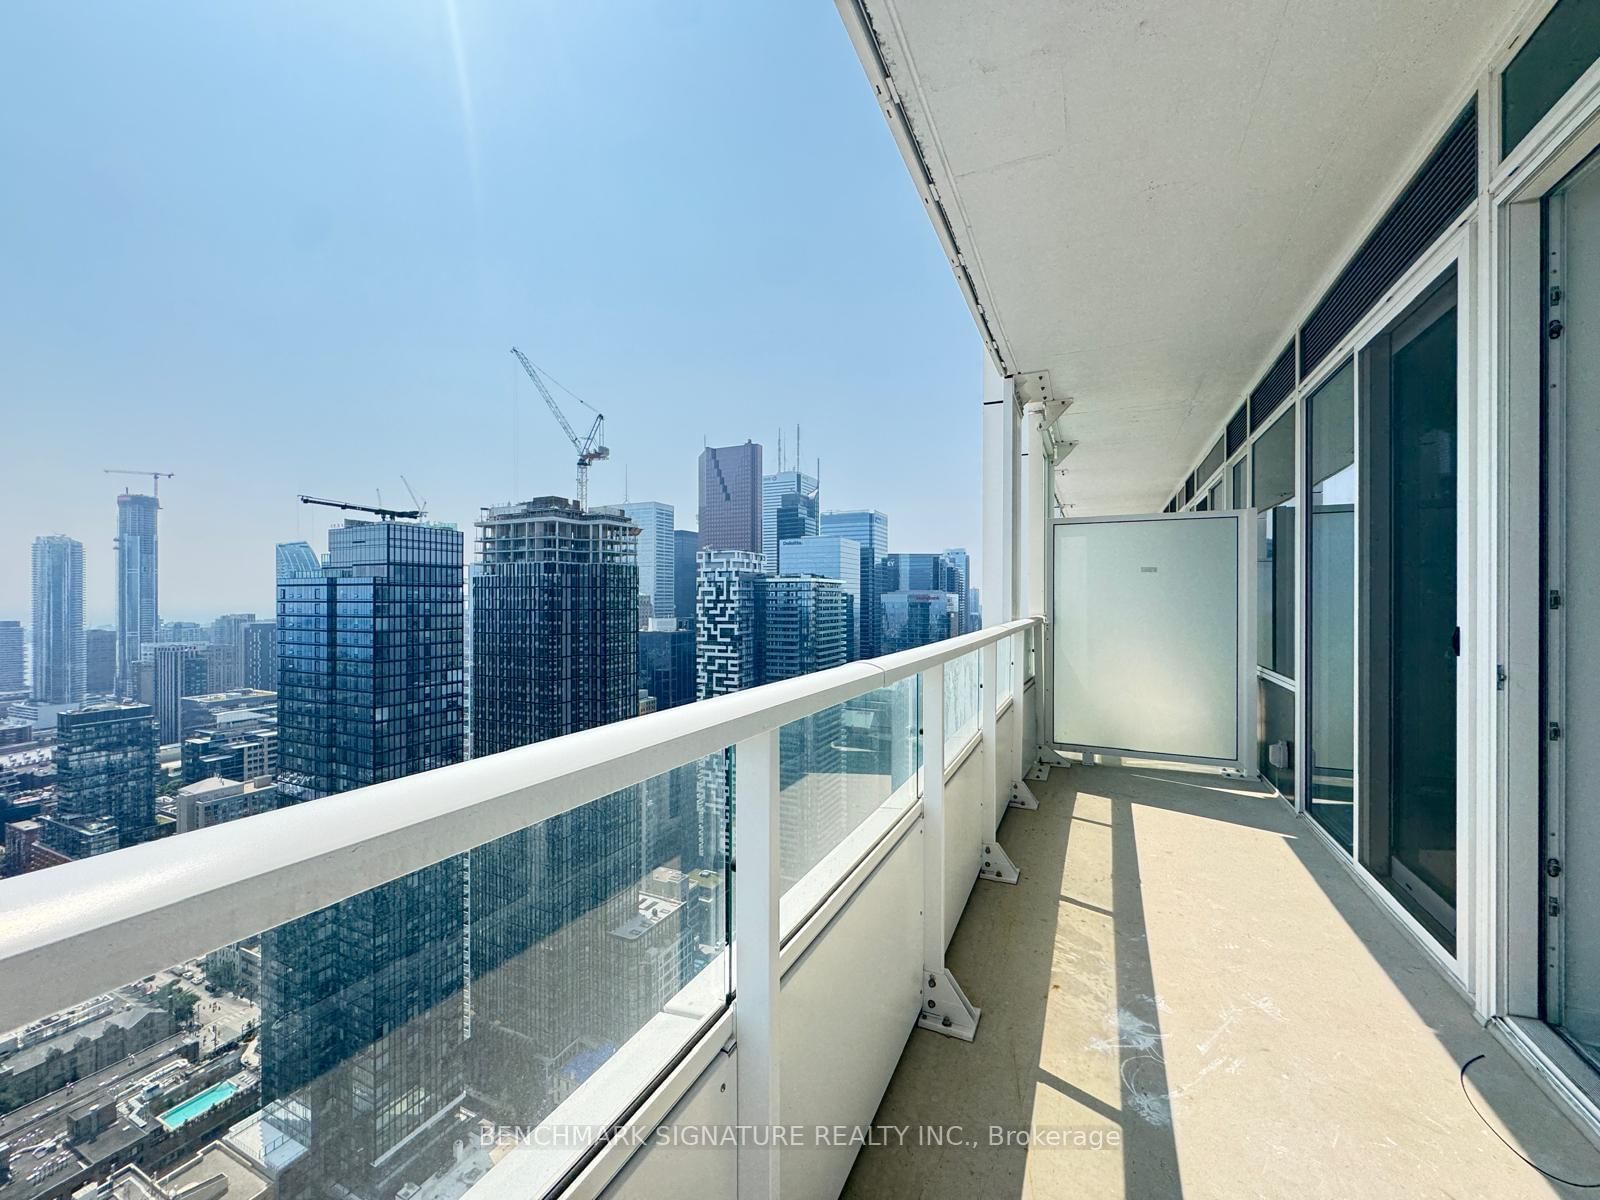
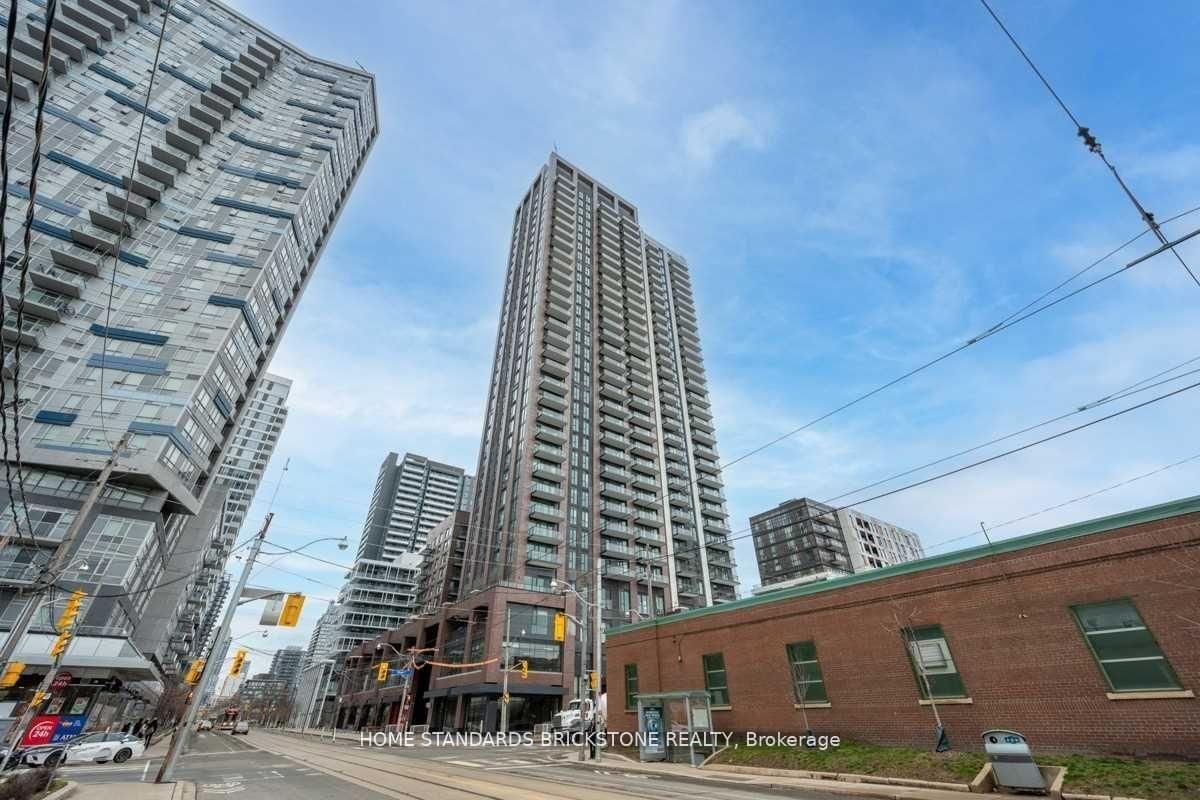
Experience the best of downtown living in this bright and spacious corner suite perched on the 17th floor in the highly sought-after Garden District. Floor to ceiling windows showcase breathtaking views of the Toronto skyline and St. Michael's Cathedral Basilica while flooding the home with natural light. This beautifully designed condo features a sleek modern kitchen, an ideal open concept layout, three generously sized bedrooms, and two full bathrooms. The spacious primary suite offers a private ensuite, creating the perfect retreat after a day in the city. Enjoy access to over 20,000 sq. ft. of premium amenities, including a sophisticated Fendi-furnished lobby, a state-of-the-art 5,500 sq. ft. fitness center, stylish lounges, exceptional spaces for work and entertaining. Location doesn't get better than this! Just a 5-minute walk to Toronto Metropolitan University and steps from the Financial District, Yonge-Dundas / Sankofa Square, Eaton Center Mall, Dundas Subway Station, Dundas Street car that runs just steps away, dining and entertainment. Move in and enjoy the ultimate urban lifestyle with the space, comfort and convenience you've been searching for!

Listed by JSM Realty

  • MLS #

    C13625008

  • Sq. Ft

    800-899

  • Sq. Ft. Source

    MLS

  • Year Built

    Available Upon Request

  • Basement

    None

  • View

    n/a

  • Garage

    Underground

  • Parking Type

    None

  • Locker

    None

  • Pets Permitted

    Yes-with Restrictions

  • Exterior

    Concrete

  • Fireplace

    N

  • Security

    n/a

  • Elevator

    n/a

  • Laundry Level

    n/a

  • Building Amenities

    n/a

  • Maintenance Fee Includes

    n/a

  • Property Management

    360 Community Management Ltd.

  • Heat

    Forced Air

  • A/C

    Central Air

  • Water

    n/a

  • Water Supply

    n/a

  • Central Vac

    N

  • Cert Level

    n/a

  • Energy Cert

    n/a

  • Living

    3.58 x 5.49 ft Flat level

    Open Concept, Laminate, Large Window

  • Dining

    3.58 x 5.49 ft Flat level

    Open Concept, Laminate, Combined W/Living

  • Kitchen

    3.58 x 5.49 ft Flat level

    Modern Kitchen, B/I Appliances, Backsplash

  • Primary

    4.12 x 2.9 ft Flat level

    B/I Closet, Laminate, Large Window

  • 2nd Br

    2.67 x 2.44 ft Flat level

    B/I Closet, Laminate, Large Window

  • 3rd Br

    2.67 x 3.35 ft Flat level

    B/I Closet, Laminate, Large Window

  • MLS #

    C13625008

  • Sq. Ft

    800-899

  • Sq. Ft. Source

    MLS

  • Year Built

    Available Upon Request

  • Basement

    None

  • View

    n/a

  • Garage

    Underground

  • Parking Type

    None

  • Locker

    None

  • Pets Permitted

    Yes-with Restrictions

  • Exterior

    Concrete

  • Fireplace

    N

  • Security

    n/a

  • Elevator

    n/a

  • Laundry Level

    n/a

  • Building Amenities

    n/a

  • Maintenance Fee Includes

    n/a

  • Property Management

    360 Community Management Ltd.

  • Heat

    Forced Air

  • A/C

    Central Air

  • Water

    n/a

  • Water Supply

    n/a

  • Central Vac

    N

  • Cert Level

    n/a

  • Energy Cert

    n/a

  • Living

    3.58 x 5.49 ft Flat level

    Open Concept, Laminate, Large Window

  • Dining

    3.58 x 5.49 ft Flat level

    Open Concept, Laminate, Combined W/Living

  • Kitchen

    3.58 x 5.49 ft Flat level

    Modern Kitchen, B/I Appliances, Backsplash

  • Primary

    4.12 x 2.9 ft Flat level

    B/I Closet, Laminate, Large Window

  • 2nd Br

    2.67 x 2.44 ft Flat level

    B/I Closet, Laminate, Large Window

  • 3rd Br

    2.67 x 3.35 ft Flat level

    B/I Closet, Laminate, Large Window

Thinking of Selling?

Find Out Your Home’s Value in Today’s Market!

No Email or Signup is required to view your home estimate.

estimate your home value

Contact Manoj Kukreja

Sales Representative,
Century 21 People’s Choice Realty Inc.,
Brokerage
(647) 576 - 2100

Manoj profile avatar

Property History

Property history for 2006-82 Dalhousie Street, Toronto

This property has been sold 7 times before. Create your free account to explore sold prices, detailed property history, and more insider data.

Sign In / Register

Inventory Graph

10 9 8 7 6 5 4 3 2 1 0 1 Months of inventory SELLER'S Market BALANCED Market BUYER'S Market

Thinking of Selling?

Find Out Your Home’s Value in Today’s Market!

No Email or Signup is required to view your home estimate.

estimate your home value

Contact Manoj Kukreja

Sales Representative, Century 21 People’s Choice Realty Inc., Brokerage
(647) 576 - 2100

Manoj profile avatar

Recent Sold Listings in Church-Yonge Corridor, Toronto

Popular Cities